
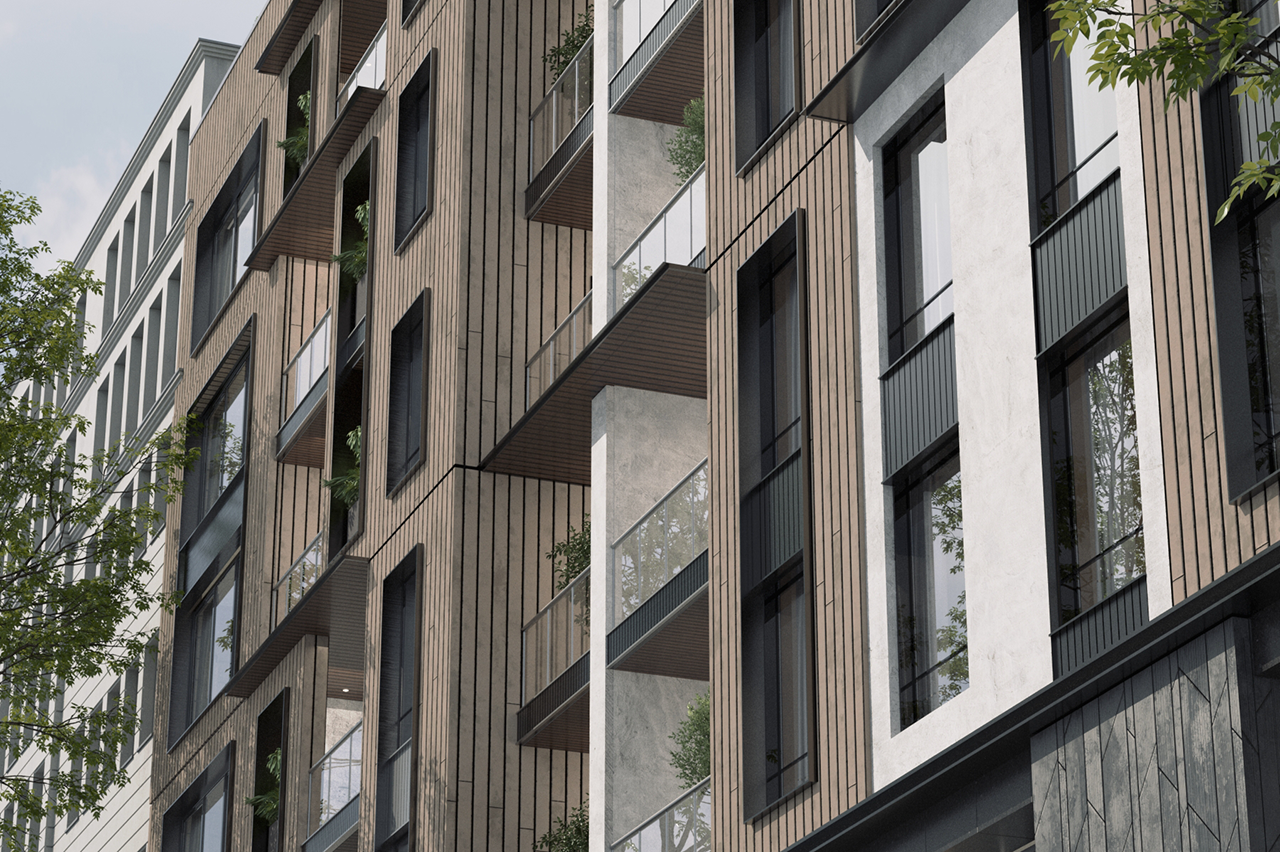
Farahzadi Residential Apartment, located in District 2, has a total built area of 1,047 m² and is designed across 8 floors, including one lobby level, five residential floors, and two parking levels. Each residential floor contains three residential units.
On the southern side of the building, two staircases and two elevators are provided. The parking capacity is designed for 35 spaces, with provision made to increase this number to 42 spaces if required.
The building façade follows a modern architectural approach, utilizing metal, firebrick, and white cement as the primary materials.
Due to the relatively wide frontage of the building, the design was carefully developed to create a more balanced and visually pleasing appearance. In the lobby area, glass, stone, and metal materials are used, with curtain wall glazing forming the dominant element to ensure sufficient natural light.
The combination of firebrick and white cement with galvanized metal sheets plays a significant role in the final design, contributing both to the building’s aesthetic quality and to mitigating the visual impact of its elongated form.